The leak that isn't a leak
Some of the most puzzling ‘leaks’ we’re called out to in Horsham are not leaks at all. A homeowner reports water staining on a bedroom ceiling or damp patches in the loft, we inspect the roof covering, and it is sound — no slipped tiles, no failed flashing, no obvious way for rain to get in. The culprit, more often than people expect, is condensation caused by poor roof-space ventilation. The water is coming from inside the house, not from the sky.
This matters because the fix is completely different. Chasing a non-existent covering leak wastes money and never solves the problem, because the moisture keeps forming regardless of what you do to the tiles. Understanding how a roof void is supposed to breathe — and why so many Horsham roofs don’t — is the difference between fixing the actual cause and endlessly treating symptoms.
Building Regulations Approved Document F sets the ventilation requirements for roof voids, precisely because inadequate ventilation causes condensation, mould and timber decay in the roof structure. — Building Regulations Approved Document F
How a roof void is meant to breathe
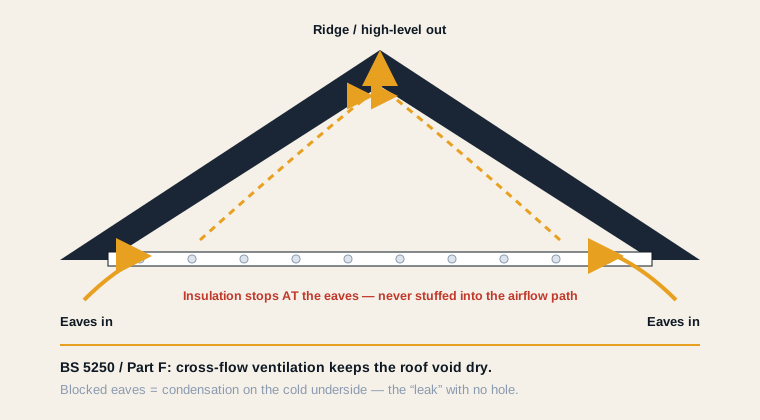
A traditional pitched roof void needs a flow of air through it to carry away the moisture that inevitably rises from the heated house below. The classic arrangement is ventilation at the eaves — low down, where the roof meets the walls — allowing air to enter, rise through the void, and exit higher up, whether at the ridge or through high-level vents. This continuous, gentle airflow keeps the void dry and the timbers healthy.
Approved Document F sets out the airflow needed, commonly expressed as a continuous ventilation gap: typically equivalent to a 10mm continuous gap at the eaves for most pitched roofs, increasing to 25mm for low-pitch roofs, with additional high-level ventilation on some designs. The exact figures depend on the roof geometry, but the principle is constant: air in low, air out high, moisture carried away.
Why older Horsham roofs get it wrong
A great many of Horsham’s older roofs were built before roof ventilation was properly understood or regulated, so they simply never had adequate eaves ventilation designed in. On the Victorian and Edwardian stock and much of the post-war housing, the original construction relied on the natural draughtiness of the building to keep the void dry — which worked, after a fashion, until modern improvements sealed those draughts up.
And that is the crux of the modern problem. As homeowners have insulated lofts, fitted new fascias and soffits, replaced draughty windows and draught-proofed their homes, they have inadvertently sealed off the accidental ventilation the roof void relied on. The house is now warmer and more airtight, more moisture is generated inside, and it has nowhere to go — so it condenses on the cold underside of the roof. A well-intentioned energy-efficiency upgrade creates a condensation problem in the loft.
Sealing a house for energy efficiency — loft insulation, new soffits, draught-proofing — without providing adequate roof-void ventilation is a leading cause of loft condensation in older homes. — BS 5250 (control of condensation in buildings)
The signs of a ventilation problem
Condensation in the roof void shows itself in fairly consistent ways. You may see water droplets or a general dampness on the underside of the roofing felt or on the timbers, particularly on cold winter mornings. Black mould can appear on the rafters, the felt or stored items in the loft. Insulation may be damp. In severe cases, water drips onto the loft floor or ceilings and mimics a covering leak — which is what usually prompts the call.
The tell-tale distinction from a genuine leak is the pattern. A covering leak tends to appear in one place, tied to a specific fault, and worsens during and after rain. Condensation is more widespread, appears on cold mornings regardless of whether it has rained, and is often worst in winter when the temperature difference between inside and out is greatest. When we survey a suspected leak and find no covering fault but widespread damp on the cold surfaces, ventilation is the prime suspect.
How we fix it
The good news is that retrofitting roof-void ventilation is usually straightforward and far cheaper than the re-roof some homeowners fear when they see damp in the loft. The most common fix is to introduce ventilation at the eaves, which is naturally done at the same time as replacing fascias and soffits: we fit ventilated soffit boards or discreet circular soffit vents that let air into the void along the eaves.
Where more airflow is needed, we add over-fascia vents, felt-lap vents, or tile and slate vents higher up the roof to complete the low-to-high air path, and ridge ventilation on suitable roofs. On the occasions where the felt itself is a non-breathable older type that traps moisture, upgrading to a modern breathable membrane during other roof work is part of the solution. The right combination depends on the roof, which is what we assess at survey — the aim is always to re-establish the low-in, high-out airflow the void needs.
A modern breathable roofing underlay allows water vapour to pass out of the roof void while keeping rain out, reducing condensation risk compared with older non-breathable felts. — BS 5534 / breathable membrane standards
Ventilation and insulation must work together
The single most important practical point is that when you insulate a loft, you must not block the eaves ventilation. It is extremely common for loft insulation to be pushed right into the eaves, sealing off the very gap that lets air into the void — which turns a well-insulated loft into a condensation trap. Proper installation uses eaves vent trays (rafter trays) that hold the insulation back and preserve a clear ventilation path at the eaves.
This is why ventilation and insulation should be thought about together, not separately. Our roof insulation guide covers the insulation side; the key message from the ventilation side is that more insulation without preserved ventilation makes condensation worse, not better. If you are upgrading loft insulation, check that the eaves are still clear — or you may solve a heat-loss problem and create a damp one.
What to do if you have loft damp in Horsham
If you have damp, mould or drips in your Horsham loft, don’t assume it’s a covering leak and don’t assume it needs a new roof. Have it surveyed properly: a competent roofer will distinguish between a genuine leak and a ventilation-driven condensation problem, because the fixes are entirely different and one is far cheaper than the other. We inspect the covering, the void, the insulation and the ventilation together, and diagnose the actual cause.
Where it is ventilation, the remedy is usually a modest, targeted job — often done alongside guttering and roofline work — that re-establishes proper airflow and stops the condensation at source. It protects the roof timbers from the slow decay that hidden damp causes, and it clears the mould and damp that can affect the air quality of the rooms below. It is one of the most cost-effective roofing interventions there is, precisely because it fixes a problem that is so often misdiagnosed.