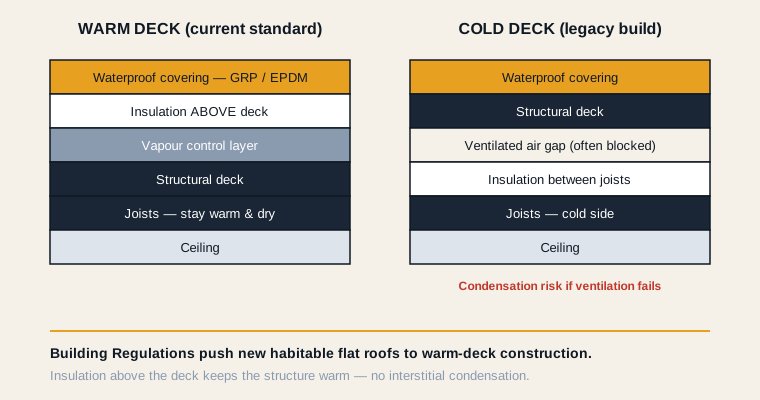
The two ways to build a flat roof
Every flat roof over a heated room has to deal with the same physics problem: warm, moist air from inside the house rises, and if it reaches a cold surface it condenses into water. How a flat roof is built — specifically, where the insulation sits relative to the structural deck — determines whether that condensation happens harmlessly outside the structure or destructively inside it. This is the difference between a warm deck and a cold deck, and on a flat roof over a habitable room in Horsham, it is the single most important decision after the choice of covering.
In a warm-deck roof, the insulation sits above the structural timber deck and below the waterproof membrane. The deck and the structure are kept warm, on the inside of the insulation, so they never reach the temperature at which condensation forms. In a cold-deck roof, the insulation sits below the deck, between the joists, leaving the deck itself cold and exposed to condensation risk.
Modern best practice and Building Regulations Approved Document C strongly favour warm-deck flat roof construction, because cold-deck roofs are prone to interstitial condensation that rots the deck from within. — Building Regulations Approved Document C
Why cold-deck roofs fail
The problem with a cold deck is interstitial condensation — condensation that forms inside the roof build-up, out of sight. Warm, moist air from the room below finds its way up through gaps and reaches the cold underside of the deck, where it condenses. Over time this water rots the timber deck and joists from within, and because it is hidden inside the structure, the first sign a homeowner sees is often a sagging roof or a leak that appears years after the roof was built — by which point the deck is already failing.
Cold-deck roofs can be built to work, but only with a carefully sealed vapour control layer on the warm side and adequate ventilation above the insulation to carry moisture away — and both are easy to get wrong. Many of the failing 1970s and 1980s flat roofs we strip across Horsham’s extensions and additions are cold-deck builds where the ventilation was inadequate or the vapour barrier was breached, and the deck has quietly rotted as a result.
Why we build warm-deck roofs
When we replace a flat roof over a habitable room in Horsham — a kitchen extension in Southwater, a bedroom over a garage in Broadbridge Heath — we build it as a warm deck. Rigid insulation boards are laid over the structural deck, a vapour control layer is placed on the warm side beneath them, and the waterproof membrane (usually GRP fibreglass) goes on top. The structure stays warm and dry, condensation risk is designed out, and the roof reaches its full service life.
A warm-deck build costs a little more than simply recovering a cold deck, because of the insulation and the additional height. But it meets current Building Regulations for a habitable room, avoids the interstitial condensation that destroys cold-deck roofs, and keeps the room below warmer and cheaper to heat. On a roof over a room you actually use, it is not a close decision. Our flat roof cost guide covers how insulation affects the price.
A warm-deck flat roof places rigid insulation above the deck and below the membrane, keeping the structural timber warm and dry and eliminating the interstitial condensation risk inherent in cold-deck construction. — Flat Roofing Alliance / NFRC guidance
When a cold deck is acceptable
Not every flat roof is over a heated room, and where it is not, the calculation changes. A flat roof over an unheated, detached garage or a cold outbuilding has no significant source of warm moist air below it, so the condensation risk that plagues cold decks over living space largely does not apply. There, a simpler build-up is perfectly reasonable and there is no need to pay for a full warm-deck specification.
The judgement is about what is below the roof. Over a kitchen, bathroom, bedroom or any heated, occupied room, a warm deck is the right answer. Over an unheated garage or store, a simpler build-up is fine. Part of what we assess at survey is exactly this: what the room below is used for, and therefore how the roof should be built. Getting this right at replacement stage is far cheaper than discovering a rotted cold deck a few years later.
The inverted (or 'upside-down') warm roof
There is a third variant worth knowing about: the inverted warm-deck roof, sometimes called an upside-down roof. Here the insulation sits above the waterproof membrane rather than below it, protecting the membrane from temperature extremes and physical damage and extending its life. It is more common on larger and commercial flat roofs than on a domestic extension, but it is a genuine option in the right circumstances.
For most Horsham domestic flat roofs, a standard warm deck with the membrane on top is the sensible, cost-effective choice. But on a commercial flat roof or a large, complex roof, the inverted approach can be worth considering for the protection it gives the membrane. We advise on which build-up suits your specific roof at survey rather than applying one approach to everything.
What to ask your roofer
If you are getting quotes for a flat roof replacement over a heated room, the question that separates a proper job from a cheap one is simple: is this a warm-deck build with insulation above the deck, or are you just recovering the existing cold deck? A quote that simply strips and re-covers a cold-deck roof over a living room, with no insulation upgrade, is storing up the same condensation problem that failed the last roof — you will get a new membrane over the same flawed construction.
A proper flat-roof replacement over habitable space corrects the build-up as well as the covering. It costs a little more up front and it is worth every penny, because it fixes the actual cause of failure rather than papering over it. On a flat roof over a room you live in, always ask how the deck is being built, not just what membrane is going on top.